



Crane Club Restaurant
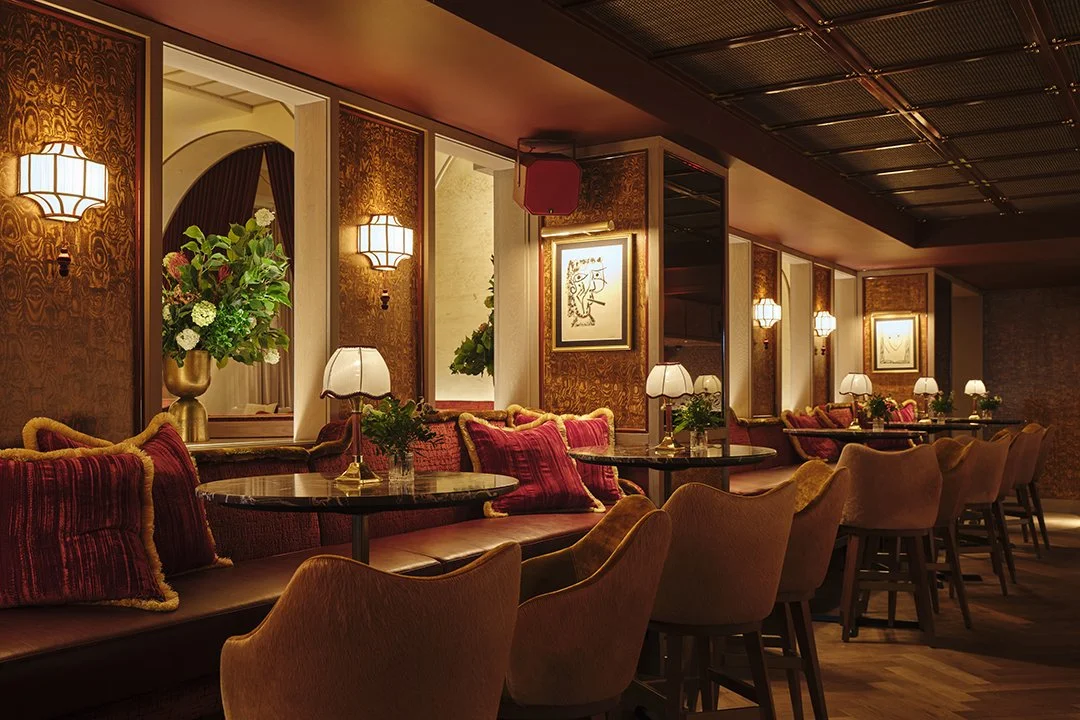
Conceived as a luxurious yet welcoming dining experience, Crane Club is a restaurant in New York's Meatpacking District designed by Laseu Studio in collaboration with Tao Group Hospitality's in-house team. The project features custom millwork, warm wood tones, and rich velvets that pair refined architectural elements with inviting materials, creating a vibrant, social atmosphere.
Guests begin at a paprika-hued bar with herringbone wood floors and gold-accented furnishings before entering a dining room defined by velvets, warm wood tones, and classic architectural arches. Six seven-foot custom pendant lights add character and scale to the main dining area.
Most of the furniture is custom-designed, reflecting careful attention to craftsmanship. Private dining options, including an elevated mezzanine, provide more intimate spaces for exclusive gatherings.
New York, NY, 2024
Client: Tao Group Hospitality
Photography: Adrian Gaut
Lighting: Focus Lighting